Bank Branch Interior Checklist: Everything to Plan Before Work Starts
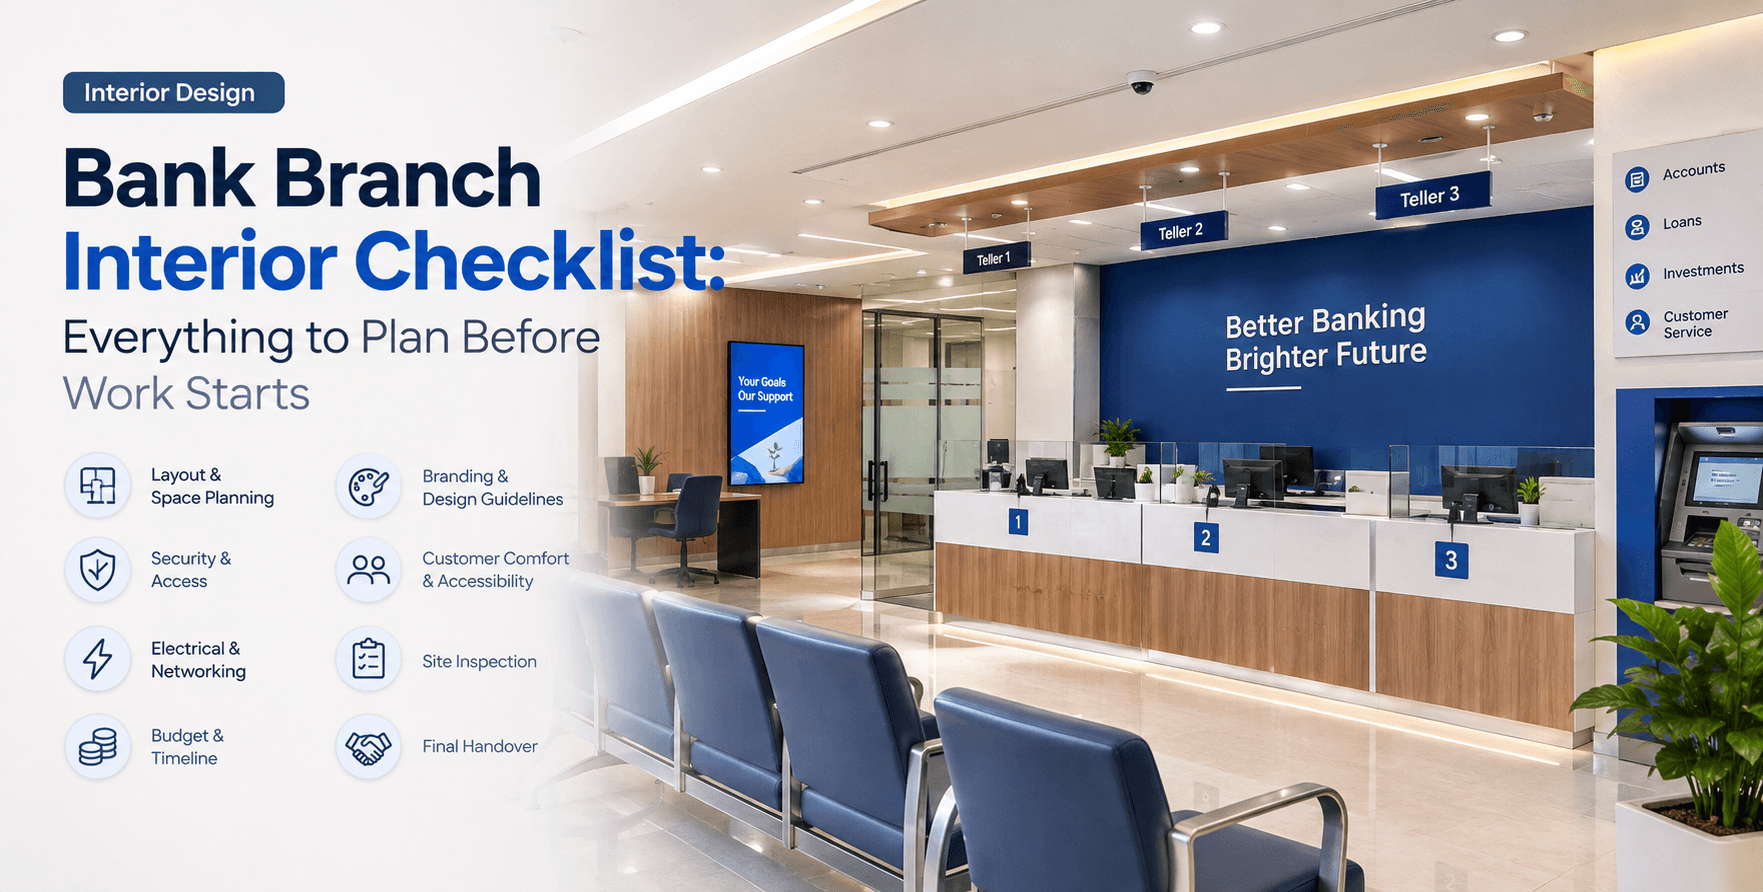
Planning a new bank branch or renovating an existing one requires more than choosing furniture, colours, and flooring. A well-planned branch must support daily banking operations, provide a comfortable customer experience, meet the bank's internal standards, and allow staff to work efficiently.
Before construction or interior work begins, bank administrators, project managers, and facility teams should prepare a clear checklist. It helps reduce avoidable changes, coordinate vendors, manage budgets, and keep the project on schedule.
Here is a practical bank branch interior checklist to review before work starts.
1. Finalise the Branch Layout and Space Planning
Start by understanding how the available space will be used. The layout should provide a clear movement path for customers and staff without creating congestion around counters or entrances.
Before approving the design, check the following:
Entrance, reception, and customer waiting area
Teller and cash counters
Banking hall and staff workstations
Branch manager's cabin and meeting space
Back-office and records storage areas
ATM lobby, strong room, and locker areas, where required
The layout should follow the bank's approved drawings, space requirements, and operational guidelines. For complete planning and execution support, explore Bhavya Enterprises' bank branch interior services.
2. Check the Bank's Branding and Design Guidelines
Banks generally have established standards for their branch appearance. These may cover colour schemes, signage, furniture, lighting, customer-facing counters, and the placement of brand elements.
Before ordering materials, confirm that the proposed design follows the latest brand manual and has received the necessary approvals.
Your checklist should include:
Approved colours and finishes
Exterior signage and entrance branding
Interior logos and directional signs
Standard counter and workstation designs
Material samples and finish approvals
Getting these details approved early can help avoid expensive changes during execution.
3. Plan Electrical Work, Lighting, and Data Cabling
Electrical and networking requirements should be finalised before ceilings, partitions, and flooring are completed.
Identify the locations of power outlets, lighting fixtures, network points, UPS connections, and equipment that requires dedicated power. Coordinate these plans with the bank's IT and electrical teams.
Review these items before work starts:
Power points for counters and workstations
Lighting for the banking hall and back office
UPS and backup power requirements
Network cabling and communication points
Air-conditioning and ventilation coordination
Earthing, electrical protection, and safety checks
The exact specifications should be confirmed by qualified professionals and the bank's technical team.
4. Include Security and Access Requirements
Security planning is an essential part of a bank branch project. Areas such as cash handling zones, strong rooms, locker facilities, and ATM spaces may have specific requirements depending on the bank's policies and the project scope.
Coordinate with the bank's security team and authorised vendors to plan CCTV coverage, access control, alarm systems, secure doors, and equipment locations.
Do not leave security-related decisions until the final stage. The layout, electrical provisions, and vendor coordination should be addressed before execution begins.
5. Prioritise Customer Comfort and Accessibility
A bank branch serves customers with different needs, including senior citizens and people with disabilities. The design should make essential services easy to locate and access.
Check that the plan includes:
Comfortable and sufficient waiting space
Clear movement routes and directional signage
Suitable counter arrangements
Appropriate lighting and ventilation
Accessible entry and circulation wherever required
Convenient access to customer service areas
Review applicable accessibility requirements and the bank's standards before finalising the design.
6. Prepare the Budget and Project Timeline
A clear budget should account for more than furniture and decorative finishes. Depending on the scope, it may include civil work, flooring, ceilings, electrical installations, networking, signage, furniture, security coordination, and final cleaning.
Before approving the estimate:
Request an itemised cost breakdown.
Confirm the materials and specifications included.
Identify exclusions and possible additional costs.
Agree on project milestones and the target opening date.
Define responsibilities for the bank, contractor, and other vendors.
For a new branch or a complete renovation, Bhavya Enterprises' complete branch setup service covers coordinated interiors, furniture, electrical work, data cabling, signage, and handover.
7. Complete a Pre-Execution Site Inspection
Before work begins, inspect the premises and confirm that the site is ready. Verify dimensions, existing electrical points, plumbing conditions, structural constraints, material access, and any building-related permissions.
Use this final checklist:
Site measurements and drawings verified
Design and estimate approved
Materials and specifications confirmed
Electrical and networking plans coordinated
Security and IT vendor requirements reviewed
Project schedule and responsibilities agreed
Site access and safety arrangements confirmed
Record unresolved issues and assign responsibility for closing each one before execution starts.
8. Plan the Final Inspection and Handover
Handover requirements should be defined before the project begins, not after construction is complete. This makes it easier to track unfinished work and ensure that the branch is ready for operations.
The final inspection should cover finishing quality, counters and furniture, lighting, electrical points, signage, cleanliness, and agreed system checks. Prepare a snag list for any outstanding items and confirm that the required documents and approvals are available.
If the bank operates multiple branches, a consistent checklist can also help teams follow the same process across locations.
Conclusion
A successful bank branch interior project begins with careful planning. From layout and branding to electrical work, security, budgeting, and handover, every stage should be reviewed before execution starts.
Using a structured bank branch interior checklist helps teams coordinate work, minimise rework, and create a branch that is practical for employees and welcoming for customers.
Bhavya Enterprises provides bank branch interiors, turnkey branch setup, and related fit-out services. If you are planning a new branch, relocation, or renovation, contact Bhavya Enterprises to discuss your project requirements.