NBFC & Corporate Office Fit-Outs
From a single branch office to a regional head office, we take your space from design to handover as one turnkey job — so you deal with one team, one schedule and one bill.
What's included
Space planning
Layouts for cabins, workstations, meeting rooms and support areas to your headcount.
Civil & interiors
Partitions, glass work, ceilings, flooring, paint and finishes.
Furniture
Workstations, cabins, conference and reception furniture made or supplied to design.
Electrical & networking
Power, lighting, UPS points and structured data cabling.
HVAC & services
Air-conditioning and service works coordinated with the building.
Handover
Snagging, cleaning and documentation so the office is ready to move into.
For: NBFCs and housing finance companies · Corporate and regional offices · Growing businesses
Project photos
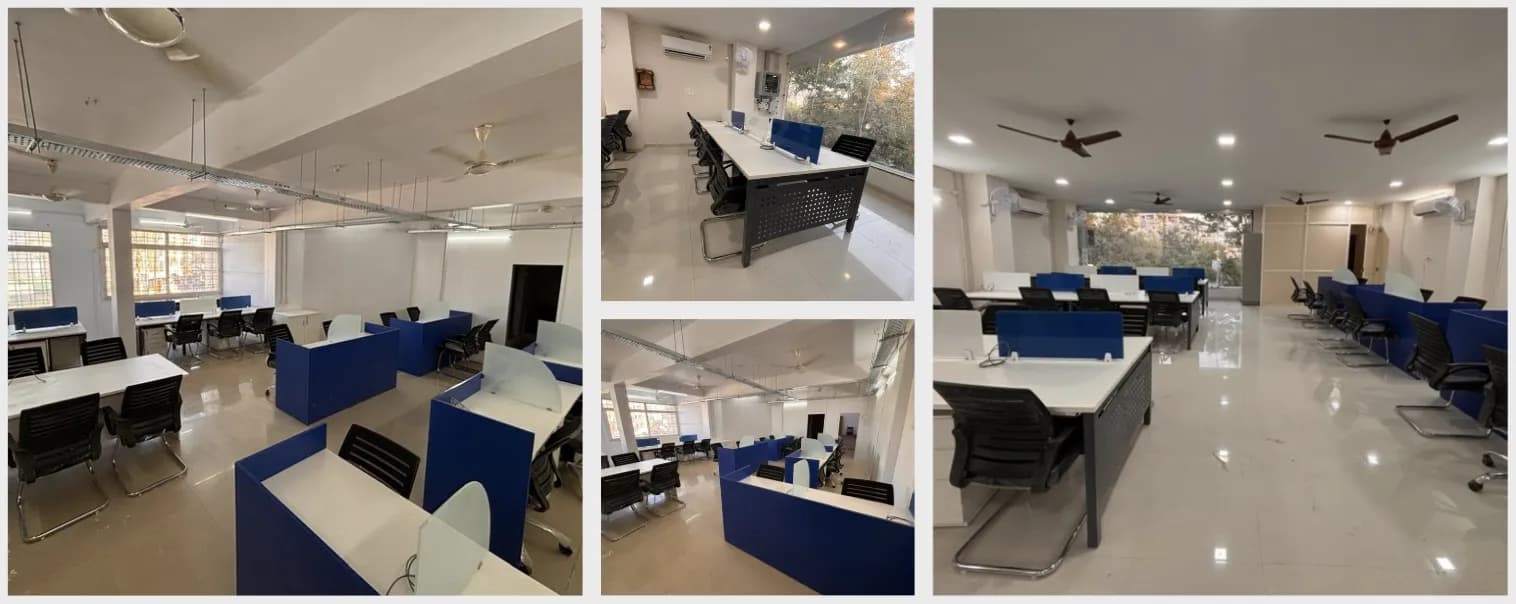
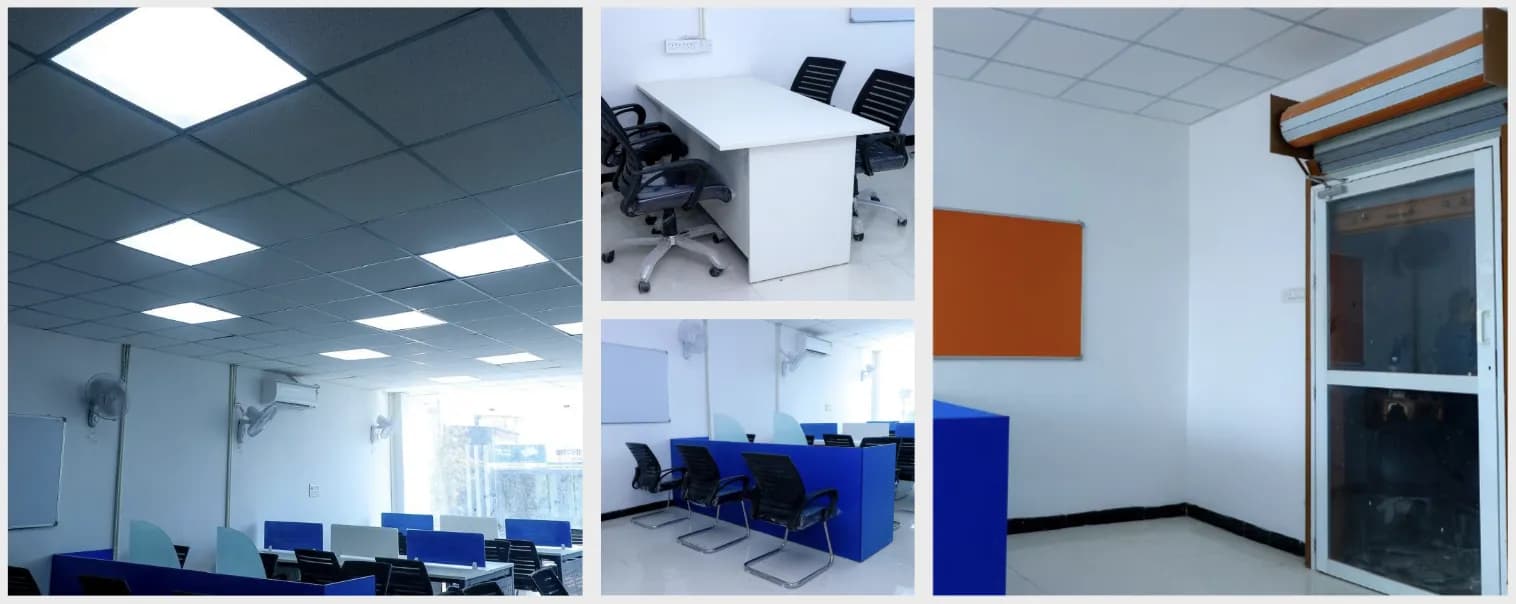
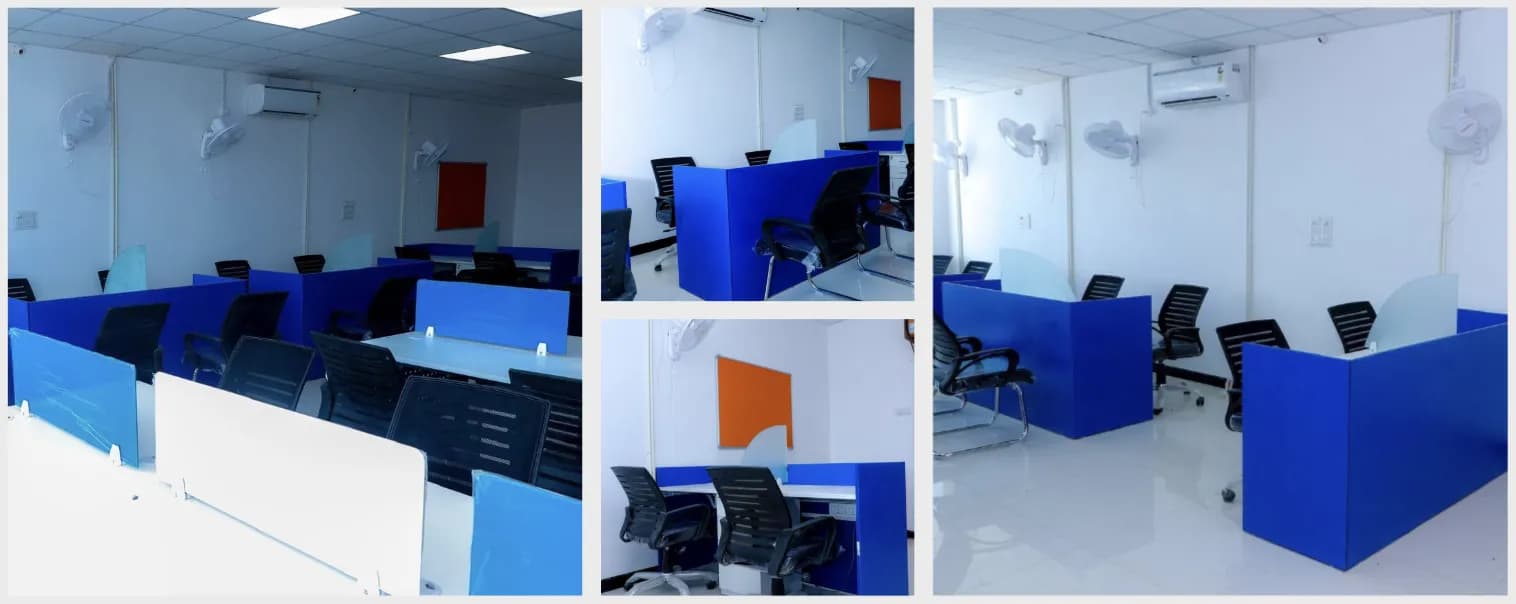
How we work
- 01
Site visit & brief
We see the site and note your requirements and norms.
- 02
Design & estimate
Drawings, 3D views where needed, and an itemised estimate.
- 03
Approval
You approve the design and the estimate; we fix the schedule.
- 04
Execution
Work on site with regular updates and quality checks.
- 05
Handover
Snag closure, photos and handover documents.
FAQ
Do you take up the full job or only design?
Both. Most clients give us the full job — design, execution and handover — but we can also execute your architect's drawings.
How do you keep work on schedule?
Work runs to an agreed schedule with regular site updates and milestone checks with you.
Can work happen while our office is running?
Yes. We can phase the work or work after hours to keep your office running.
Send an enquiry
Share the location and what you need. We call back within one business day.