Bank Branch Interiors
We design and build bank branch interiors to your bank's brand manual and compliance norms — from the banking hall and customer area to cash, strong room and ATM spaces — and hand over a branch ready to open.
What's included
Layout & design
Branch layout to the bank's space norms, 3D views and a working drawing set.
Civil & flooring
Partitions, flooring, false ceilings and finishes for the banking hall and back office.
Counters & furniture
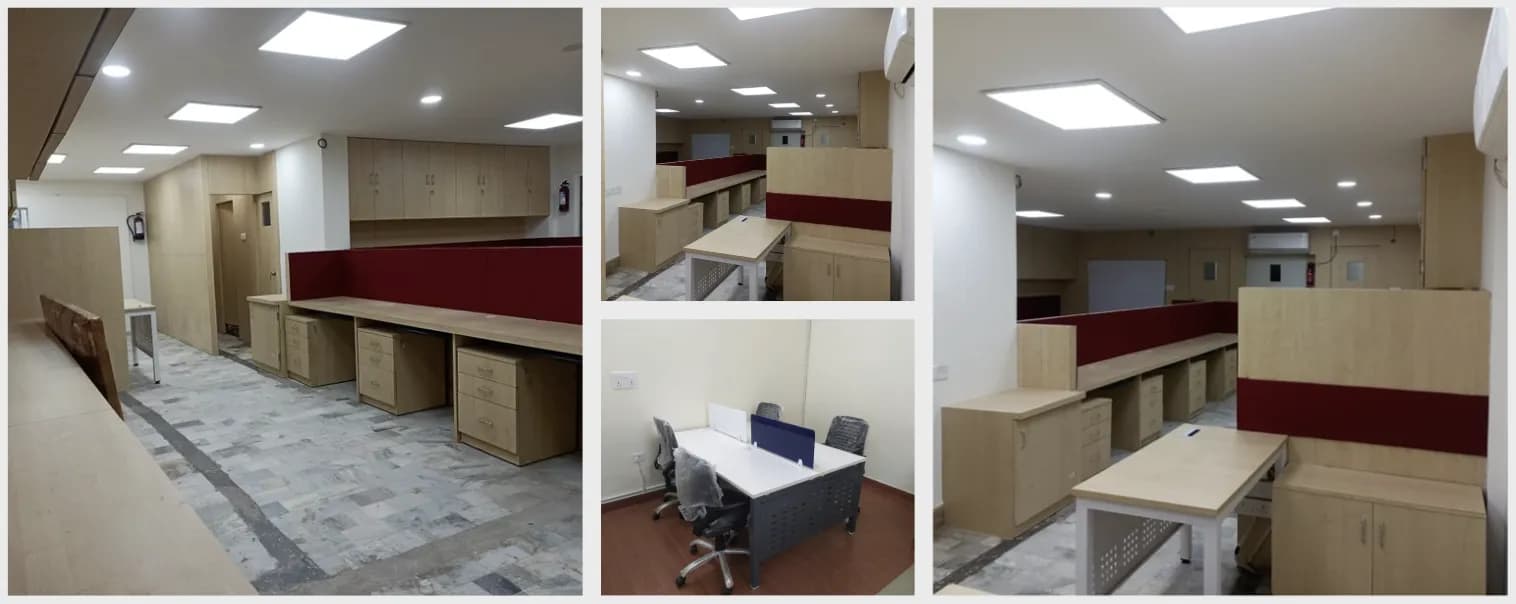
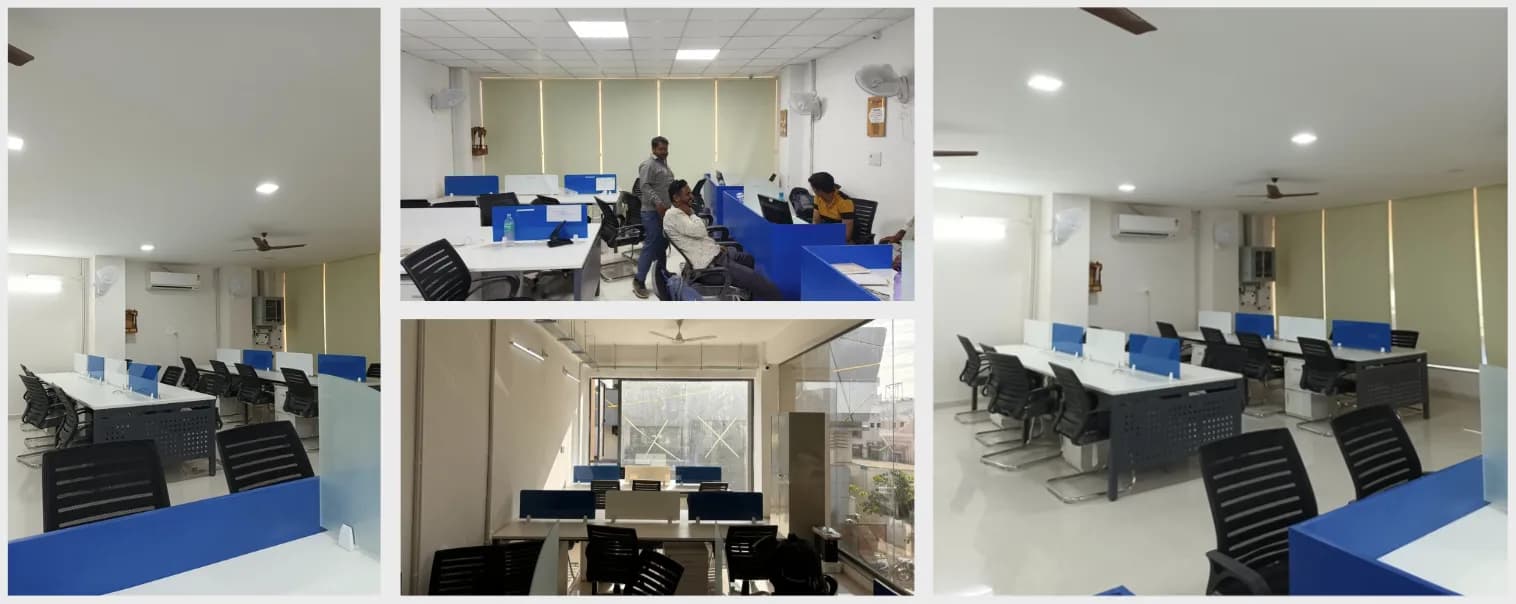
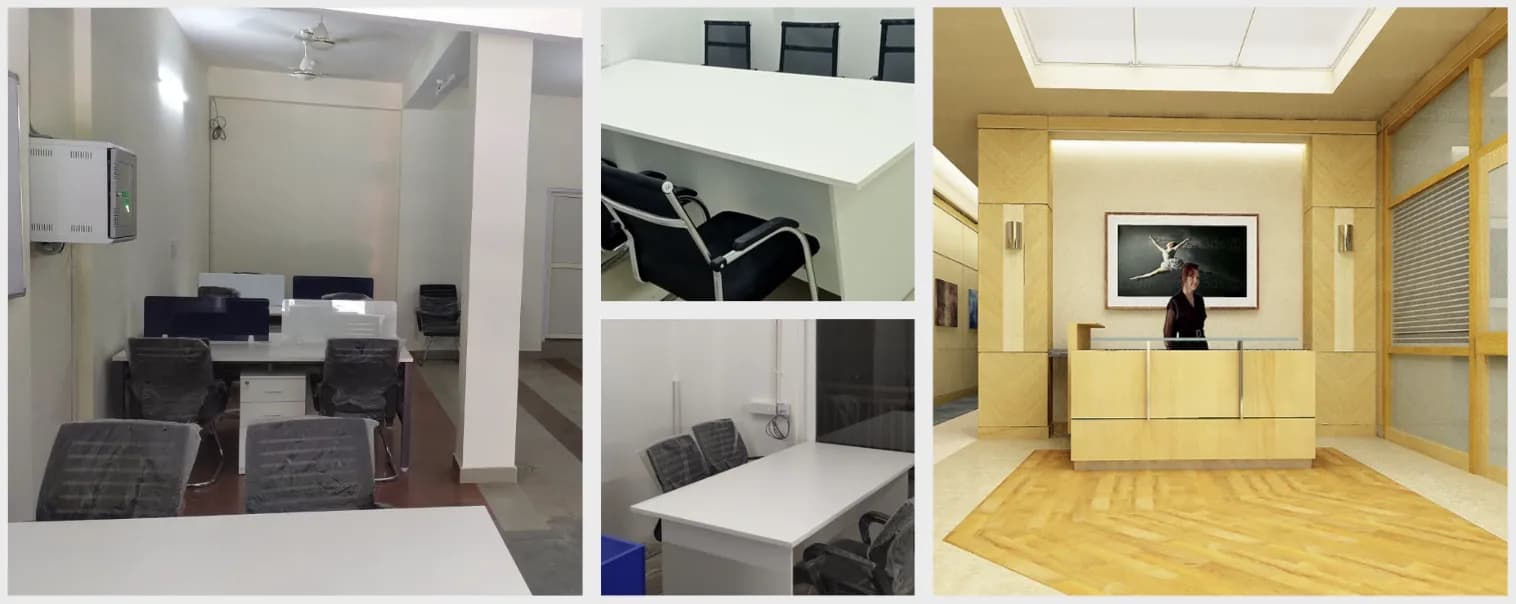
Teller and cash counters, cabins, workstations and customer seating built to drawing.
Electrical, data & lighting
Power, UPS, data cabling and lighting laid out for counters and back office.
Safety & security areas
Strong room, locker room and ATM lobby works coordinated with the bank's vendors.
Branding & signage
Facade, in-branch branding and signage to the bank's brand guidelines.
For: Public and private sector banks · Small finance banks · Co-operative banks
Project photos
How we work
- 01
Site visit & brief
We see the site and note your requirements and norms.
- 02
Design & estimate
Drawings, 3D views where needed, and an itemised estimate.
- 03
Approval
You approve the design and the estimate; we fix the schedule.
- 04
Execution
Work on site with regular updates and quality checks.
- 05
Handover
Snag closure, photos and handover documents.
FAQ
Do you follow our bank's brand manual and space norms?
Yes. We work from your bank's brand manual, standard drawings and space norms, and share drawings for approval before work starts.
Can you handle several branches at once?
Yes. Each branch gets its own site team and schedule, with one point of contact for the whole set.
Do you work outside Chandigarh?
Yes. We are based in Chandigarh with an office in Jaipur and take up branch work across India.
Send an enquiry
Share the location and what you need. We call back within one business day.